

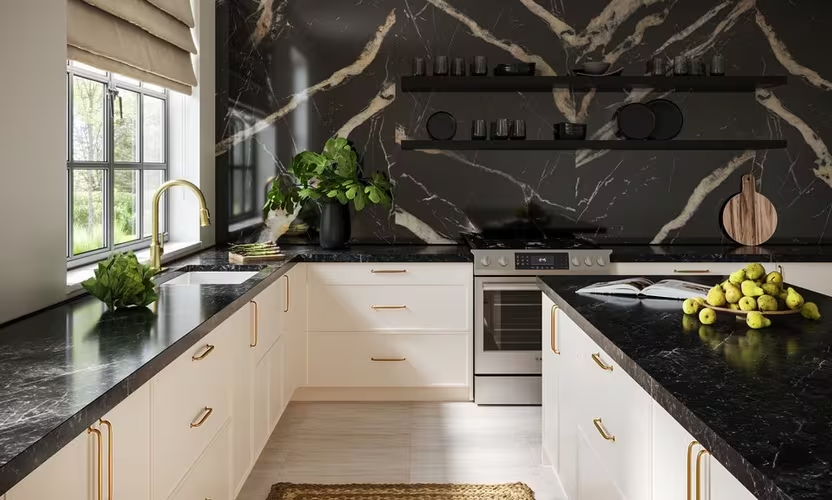
A kitchen remodel is an opportunity to create a space that looks attractive while making everyday cooking, cleaning, storage, and entertaining easier. However, a successful remodel requires more than choosing attractive cabinets and countertops. Careful planning is essential to make sure the kitchen is comfortable, practical, and suited to the way your household uses it.
From setting a realistic budget to choosing the right layout and storage solutions, each decision can affect the final result. This guide explains how to plan a functional kitchen remodel step by step.
Assess Your Current Kitchen
Before making changes, spend some time evaluating your existing kitchen. Identify what works well and what causes problems.
Consider whether you have enough counter space, storage, lighting, electrical outlets, and room to move comfortably. Think about areas where cooking feels inconvenient or where appliances interfere with your workflow.
Making a list of problems gives you a practical starting point for the remodel.
Define Your Remodeling Goals
Decide what you want the remodel to accomplish. Your priorities might include creating more storage, improving the layout, replacing outdated appliances, increasing counter space, or making the kitchen easier to clean.
Try to separate essential improvements from features that would simply be nice to have. This helps keep the project focused and makes budget decisions easier.
Set a Realistic Budget
Establish your budget before selecting materials or appliances.
Include the expected cost of cabinets, countertops, flooring, appliances, lighting, plumbing, electrical work, labor, permits, and finishing details. It is also wise to reserve part of the budget for unexpected expenses.
Older kitchens can reveal hidden problems once walls, floors, or cabinets are removed, so having a financial cushion can prevent delays.
Choose the Right Kitchen Layout
The layout has a major impact on functionality.
Common kitchen layouts include the galley, L-shaped, U-shaped, single-wall, and island-based designs. The best option depends on the available space and how you use the kitchen.
Pay particular attention to the relationship between the refrigerator, sink, cooktop, and preparation areas. These areas should be positioned so that everyday tasks can be completed without unnecessary movement.
Plan Your Storage Carefully
Good storage can make a kitchen significantly easier to use.
Instead of simply adding more cabinets, consider how you store different items. Deep drawers can be useful for cookware, while pull-out shelves can make lower cabinets easier to access.
Tall cabinets can provide additional storage without requiring more floor space. Corner cabinets can also be designed to make otherwise difficult-to-use areas more practical.
Select Functional Cabinets
Cabinets are one of the most important investments in a kitchen remodel.
Consider the cabinet construction, hardware, door style, interior storage, and durability. Choose finishes that complement the overall design while remaining practical for everyday use.
Soft-close doors and drawers can also improve convenience and reduce wear over time.
Choose Durable Countertops
Countertops need to withstand frequent use, spills, heat, and cleaning.
Popular options include quartz, granite, laminate, solid surface, and other engineered or natural materials. Each has different characteristics in terms of durability, maintenance, appearance, and cost.
Choose a material based not only on appearance but also on how you expect to use the kitchen.
Plan Appliance Placement
Appliances should fit naturally into the kitchen layout.
Consider the refrigerator, oven, cooktop, microwave, dishwasher, and any smaller appliances you use regularly. Make sure doors and drawers can open without blocking walkways or other appliances.
If you are replacing appliances, check their dimensions before finalizing cabinet plans.
Improve Kitchen Lighting
A functional kitchen needs more than one light source.
Ambient lighting provides general illumination, while task lighting can brighten countertops, sinks, and cooking areas. Accent lighting can highlight cabinets, architectural features, or decorative elements.
Under-cabinet lighting is particularly useful for illuminating food preparation areas.
Consider Electrical and Plumbing Requirements
Modern kitchens often require substantial electrical capacity for appliances, lighting, outlets, and charging devices.
Plan outlet locations before construction begins. Plumbing should also be considered if you are moving sinks, dishwashers, refrigerators, or other water-connected appliances.
Changes to electrical and plumbing systems may require professional work and permits depending on local requirements.
Select Practical Flooring
Kitchen flooring should be durable, comfortable, and relatively easy to maintain.
Tile, vinyl, engineered wood, laminate, and other materials can all work depending on your preferences and budget.
Consider moisture resistance and cleaning requirements, especially in areas around sinks and cooking appliances.
Create Comfortable Work Zones
Instead of thinking about the kitchen as one large room, divide it into practical work zones.
A preparation zone can include counter space, cutting boards, knives, and frequently used ingredients. A cooking zone can contain the cooktop, oven, cookware, and utensils. A cleaning zone can include the sink, dishwasher, and waste bins.
Well-planned zones can make daily tasks more efficient.
Think About Ventilation
Effective ventilation helps remove cooking odors, moisture, smoke, and airborne grease.
A properly installed range hood or ventilation system can improve indoor air quality and help protect cabinets and surfaces from accumulated cooking residue.
Consider ventilation requirements when selecting cooking appliances and designing the kitchen.
Choose Materials That Match Your Lifestyle
The most attractive material is not necessarily the most practical for every household.
For a busy family kitchen, durable and easy-to-clean surfaces may be more important than delicate finishes. If you frequently entertain guests, you may want a larger island and additional seating.
Think about how you actually use the kitchen rather than designing it only around current trends.
Plan for the Future
A good remodel should remain functional for years.
Consider whether your storage needs might change, whether you may purchase larger appliances, or whether accessibility could become more important in the future.
Features such as wider pathways, accessible storage, and easy-to-use hardware can improve the kitchen’s long-term usability.
Work With Qualified Professionals
Some remodeling tasks can be completed by experienced homeowners, but major structural, electrical, plumbing, and gas-related work should generally be handled by appropriately qualified professionals.
Designers and contractors can also help identify practical problems before construction begins and coordinate different stages of the project.
Avoid Common Remodeling Mistakes
One common mistake is focusing too heavily on appearance while overlooking functionality. Another is underestimating storage requirements or failing to measure appliances accurately.
Other problems can arise from insufficient lighting, inadequate outlets, cramped walkways, and choosing materials without considering maintenance.
Careful planning before construction can prevent many of these issues.
Frequently Asked Questions
How do I start planning a kitchen remodel?
Begin by identifying problems with your current kitchen, defining your goals, measuring the space, and establishing a realistic budget.
What is the most important part of a functional kitchen?
The layout is one of the most important elements because it affects movement, appliance placement, preparation space, storage, and overall workflow.
How much storage should a kitchen have?
There is no universal amount. Storage requirements depend on the size of your household, cooking habits, appliances, cookware, food supplies, and available space.
Should I change the kitchen layout?
Changing the layout can improve functionality, but it may increase costs if plumbing, electrical systems, walls, or gas lines need to be relocated. Compare the benefits with the additional work involved.
What type of countertop is best for a busy kitchen?
The right countertop depends on your budget, cooking habits, maintenance preferences, and desired appearance. Durable, low-maintenance materials can be practical for kitchens that receive heavy daily use.
How can I make a small kitchen more functional?
Use vertical storage, efficient cabinets, pull-out organizers, appropriate lighting, compact appliances, and a carefully planned layout. Avoid filling the room with unnecessary features that restrict movement.
Conclusion
Planning a functional kitchen remodel requires balancing appearance, comfort, durability, and everyday practicality. Start by identifying the problems in your current kitchen, establish clear priorities, and develop a layout around the way you actually use the space.
Careful attention to storage, appliance placement, lighting, countertops, ventilation, and work zones can transform an ordinary kitchen into a more efficient and enjoyable part of the home. Most importantly, plan the details before construction begins so that your finished kitchen works as well as it looks.