

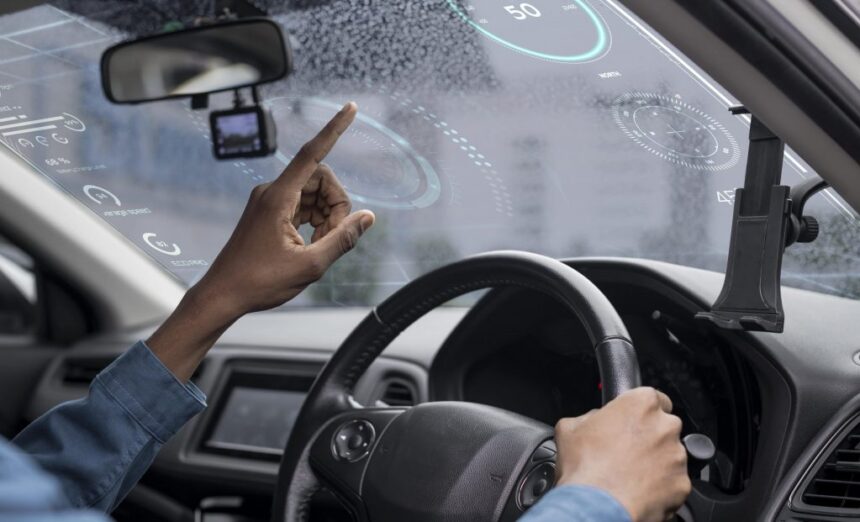
Modern vehicles rely on automotive glass for much more than visibility. Windshields, sidelites, and backlites contribute to passenger safety, structural performance, and the integration of advanced vehicle technologies. This makes Automotive Glass Inspection Automation an increasingly important part of automotive manufacturing. At the same time, Laminated glass Inspection requires careful examination because defects can exist on surfaces, around edges, or between functional layers.
Traditional manual inspection can struggle with transparent and reflective glass. Small scratches, chips, pits, contamination, printing defects, and optical distortions may become visible only under particular viewing angles or lighting conditions. Automated machine vision provides manufacturers with a more consistent way to inspect these components at production speed.
Why Automotive Glass Is Difficult to Inspect
Glass may appear simple, but automotive panels present several imaging challenges. Their large dimensions and curved profiles mean that a fixed camera may not maintain the same focus or viewing angle across the entire component.
Reflection is another major problem. Highly polished glass can reflect lighting, equipment, or surrounding objects, potentially hiding small surface defects. Laminated constructions can introduce additional optical effects, including refraction and multiple images.
Modern automotive glass can also contain ceramic frit, printed markings, heating elements, coatings, sensor mounting areas, and other functional features. Each feature may require a different inspection technique.
The Role of Automated Machine Vision
An automated inspection cell combines cameras, optics, lighting, motion systems, and AI software to examine glass systematically.
High-resolution area-scan cameras can capture detailed images of large sections, while line-scan cameras can be considered for applications requiring continuous imaging. Specialized lenses help maintain suitable image quality across different inspection zones.
The inspection system can also move cameras or lighting around the glass using multi-axis rails, gantries, or positioning stages. This allows the imaging setup to adapt to curved surfaces and difficult-to-reach areas.
Intelligent Lighting Makes Hidden Defects Visible
One of the most important elements of glass inspection is lighting.
Simply increasing camera resolution does not guarantee better defect detection. Scratches and other fine defects can remain difficult to distinguish when glare dominates the image.
Low-angle or oblique illumination can highlight fine surface irregularities. Dark-field techniques can make hairline scratches stand out, while controlled backlighting can provide a clean silhouette for checking edges, cutouts, and overall geometry.
Different lighting geometries can therefore be assigned to different inspection tasks rather than attempting to inspect every feature with one lighting arrangement.
AI-Based Defect Classification
Capturing images is only one part of automated inspection. The system must determine whether the observed feature represents an actual defect or an acceptable characteristic of the glass.
AI-based inspection models can be trained using automotive glass images to distinguish defects from patterns such as heater lines, reflections, printed elements, or other structured features.
Depending on the application, an automated system can identify:
- Hairline scratches and sleeks
- Scuffs, pits, digs, and surface marks
- Stains, water spots, haze, and optical artifacts
- Ceramic frit pinholes and voids
- Printing and logo-related defects
- Edge chips and micro-cracks
- Missing or incorrectly positioned holes and slots
- Heater-line continuity issues
- Bracket position and orientation
- Encapsulation and adhesive-related conditions
- Curvature and dimensional deviations
This approach reduces dependence on subjective visual judgment and creates a repeatable inspection standard.
Inspecting Laminated Automotive Glass
Laminated glass presents an additional quality-control challenge because it combines multiple glass layers with an interlayer. The manufacturing process must ensure that the finished assembly maintains the required appearance and safety characteristics.
Inspection can focus on visible surface defects as well as signs of delamination, bubbles, inclusions, edge problems, and optical abnormalities.
For advanced applications, optical measurement techniques can also be used to analyze distortion or slope variations in important viewing areas, including regions associated with head-up displays.
Combining Inspection With Traceability
A modern inspection system should do more than generate a simple PASS or FAIL result.
Every inspected panel can be associated with inspection images, defect locations, measurements, part information, and production data. Optical character recognition or verification can be used to check part numbers, markings, E-marks, date codes, and other identifiers.
Digital quality records provide manufacturers with a historical record of production quality. When a recurring defect appears, engineers can analyze inspection data to identify trends and investigate the underlying manufacturing process.
Improving Production Quality and Efficiency
Automated automotive glass inspection can provide several benefits to manufacturers. Consistent inspection reduces variations between individual inspectors, while early identification of defects can prevent defective components from progressing further through production.
Automation can also support higher production volumes without requiring inspection personnel to manually examine every portion of a large glass panel.
When integrated with PLCs, robots, MES, or other factory systems, inspection results can become part of a connected manufacturing workflow. This allows quality information to move from the inspection station into broader production and traceability systems.
Building the Future of Glass Quality Control
As automotive glass becomes increasingly integrated with cameras, sensors, heating systems, coatings, HUD technologies, and other vehicle functions, inspection requirements will continue to become more demanding.
The combination of high-resolution imaging, application-specific lighting, robotic motion, and AI-based analysis provides manufacturers with a scalable approach to these challenges. Rather than relying solely on human observation, manufacturers can create inspection systems capable of examining every panel using repeatable criteria.
Ultimately, automated automotive glass inspection is not simply about finding scratches. It is about creating a comprehensive quality-control process that protects safety, appearance, functionality, and traceability throughout automotive glass production.